Skip to the content
logo mainlogo darklogo light
  • Home
  • About Us
  • Selected Work
  • FAQ Page
  • Passive House
  • Blog
  • Contact Us
logo main
  • Home
  • About Us
  • Selected Work
  • FAQ Page
  • Passive House
  • Blog
  • Contact Us
logo main
  • Home
  • About Us
  • Selected Work
  • FAQ Page
  • Passive House
  • Blog
  • Contact Us
Date:

2026

Category:
CommercialInteriorResidential
Tags:
biophilic designBREEAM assessmentContemporaryeco-friendly constructionenergy-efficient door and windowsenergy-efficient windowsgreen buildingHouseInnovativeLEED certifiedluxury sustainable residencesMinimalModernModern ArchitectureModern HomeNaturenet-zero energyNew Mexico ArchitectNew Mexico ArchitecturePassive HousePassive House in New MexicoPassivehousePassivhausrainwater harvestingResidentialresidential green buildingsSanta Fe ArchitectSanta Fe architecturesolar powersustainable architecturesustainable developmentsustainable homesustainable home in New MexicoVahid MojarrabWAMO Studiowamo studio architects

Los Ojos Studio | Modern Architect New Mexico | WAMO Studio Architects

Built for light. Built for making. Built to disappear into the orchard.

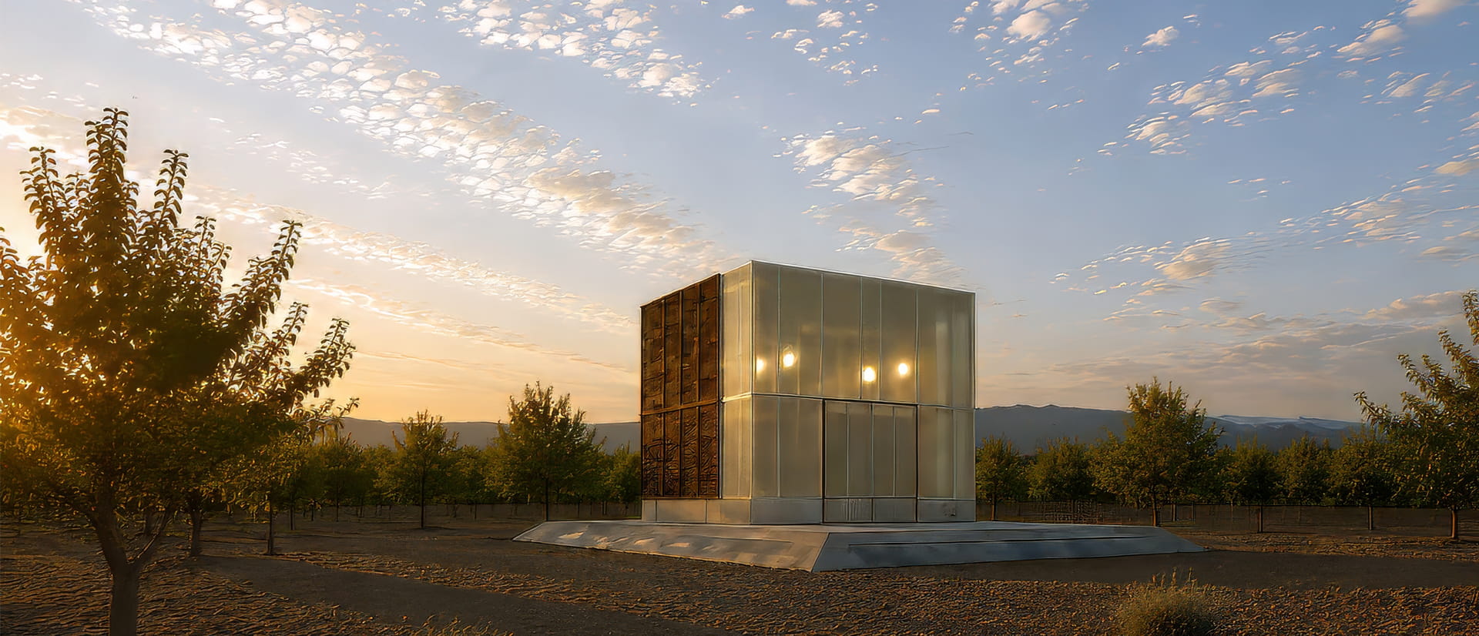
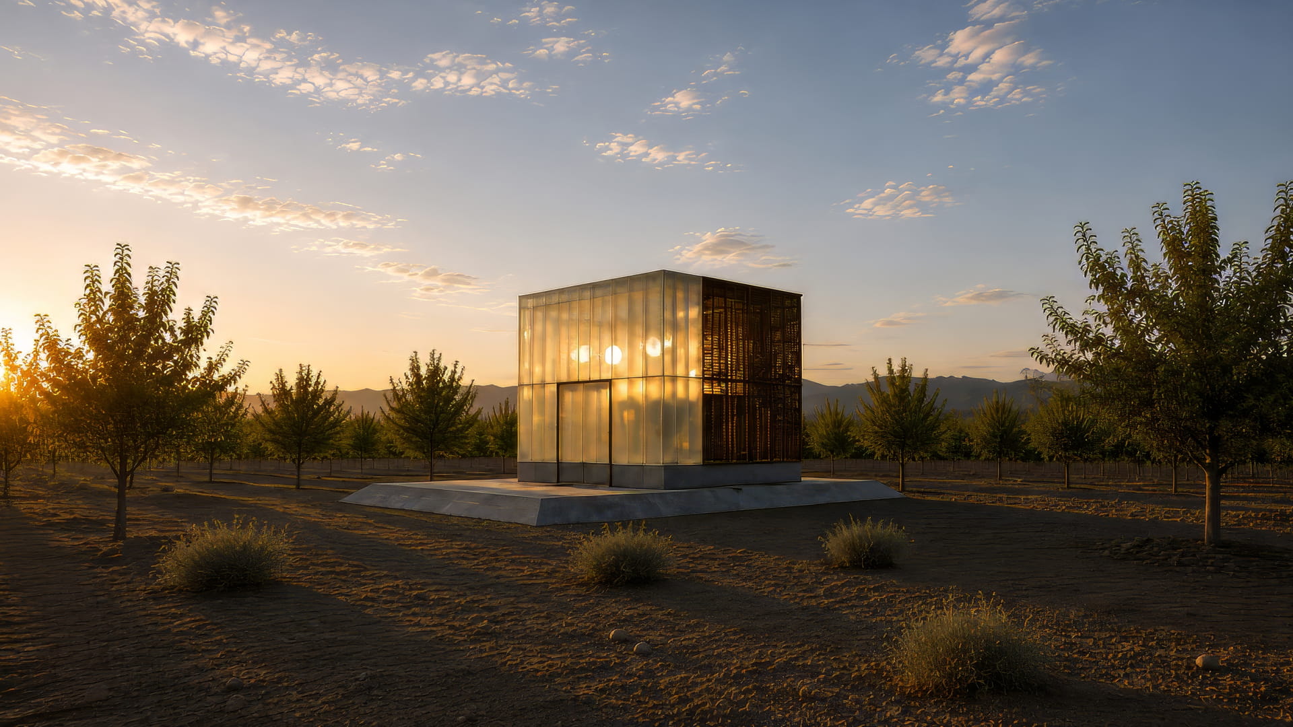
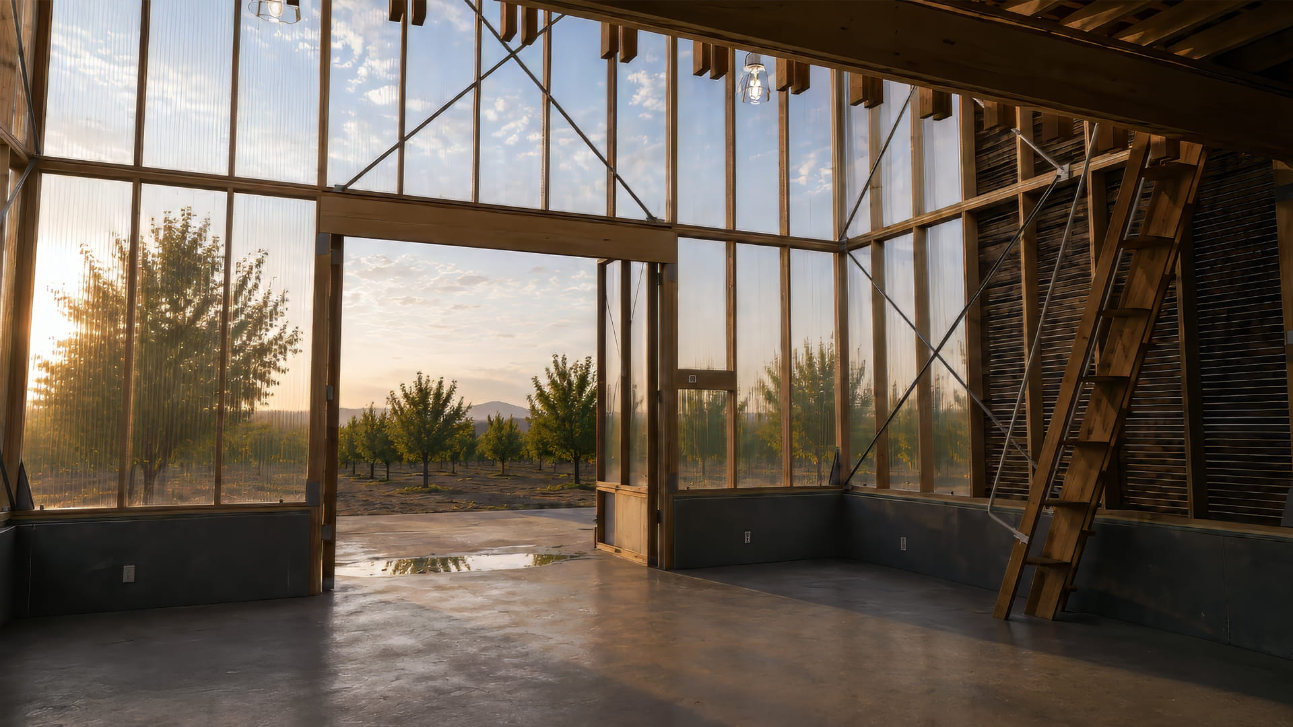
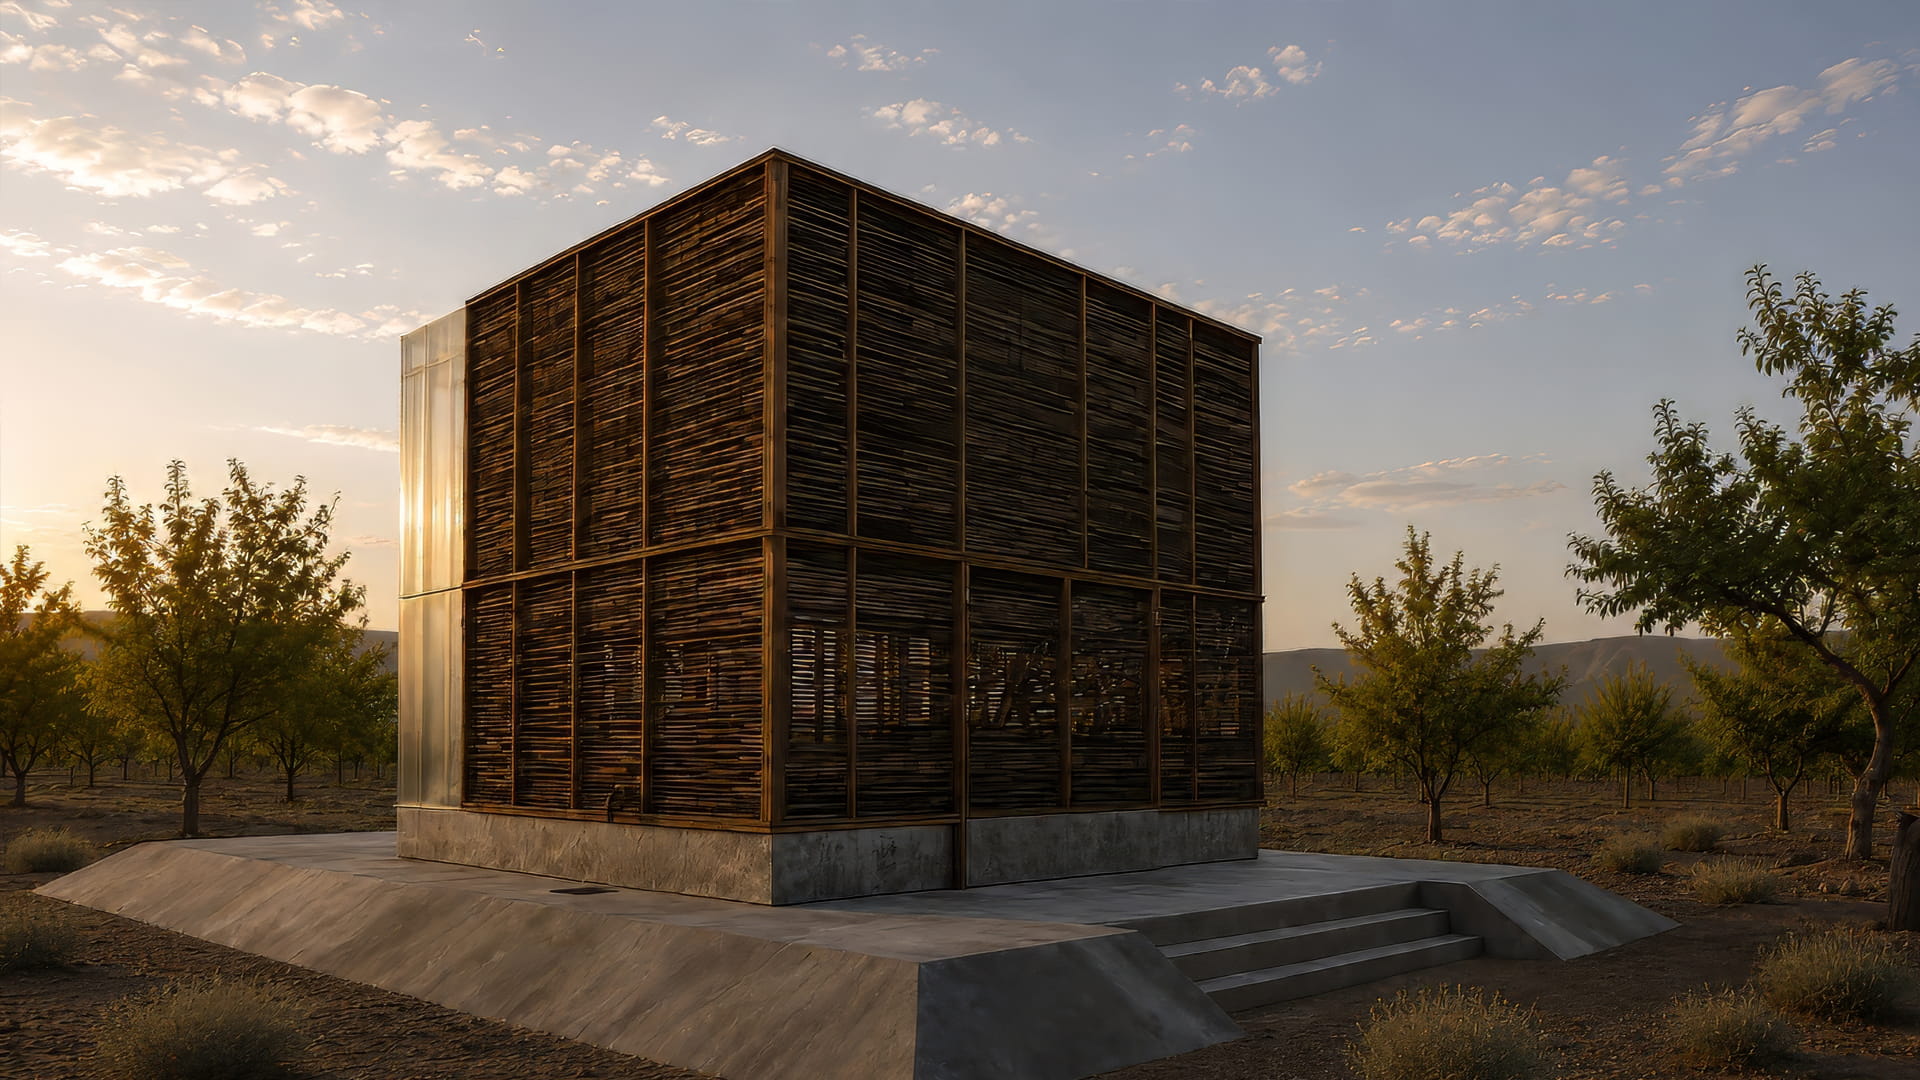
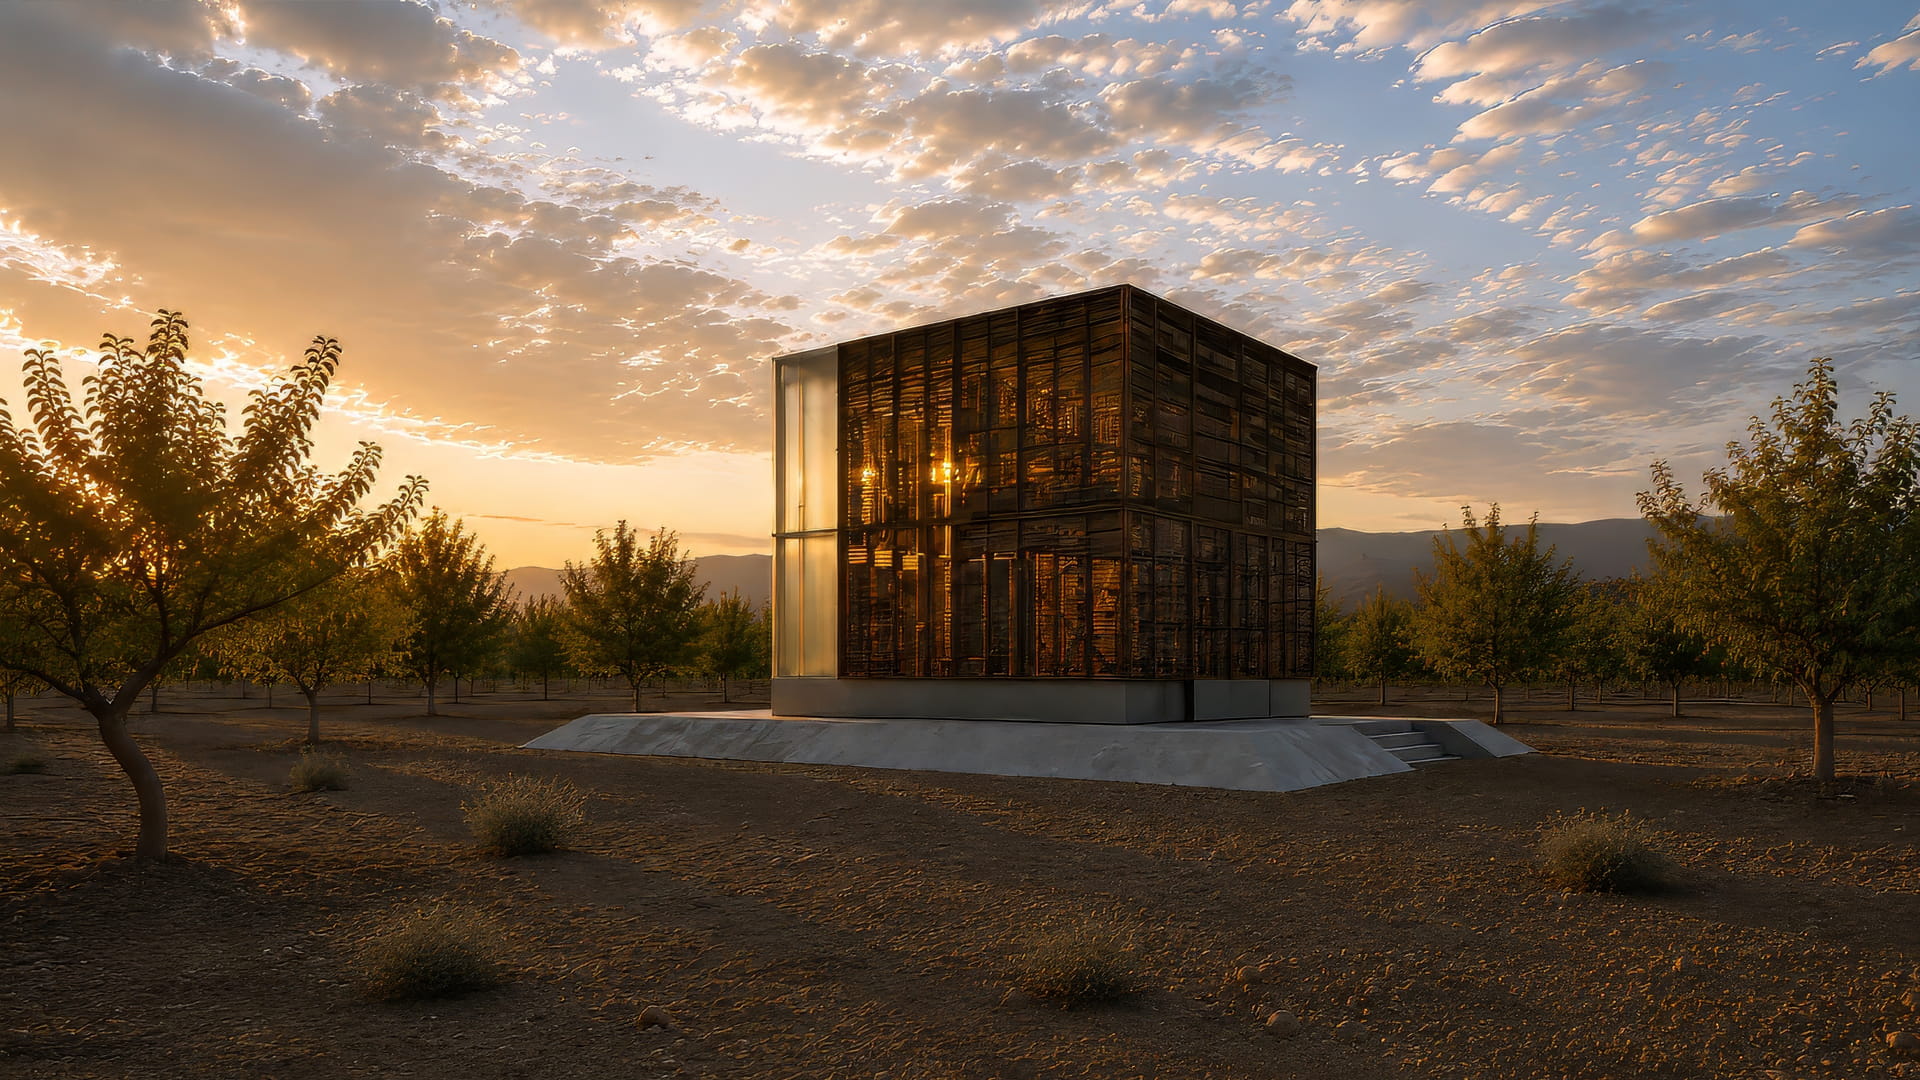
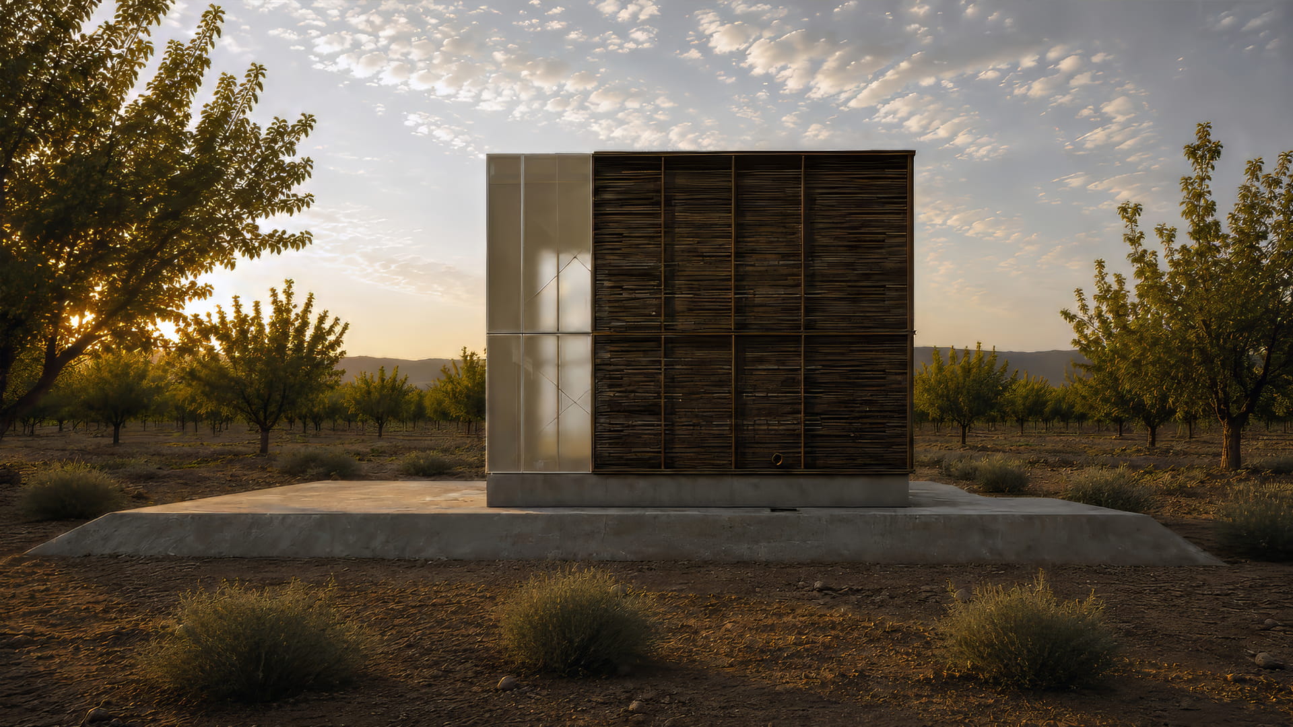
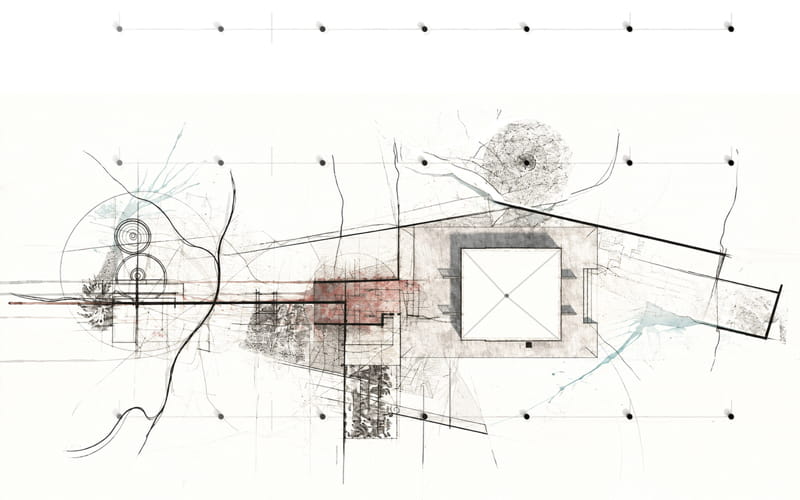
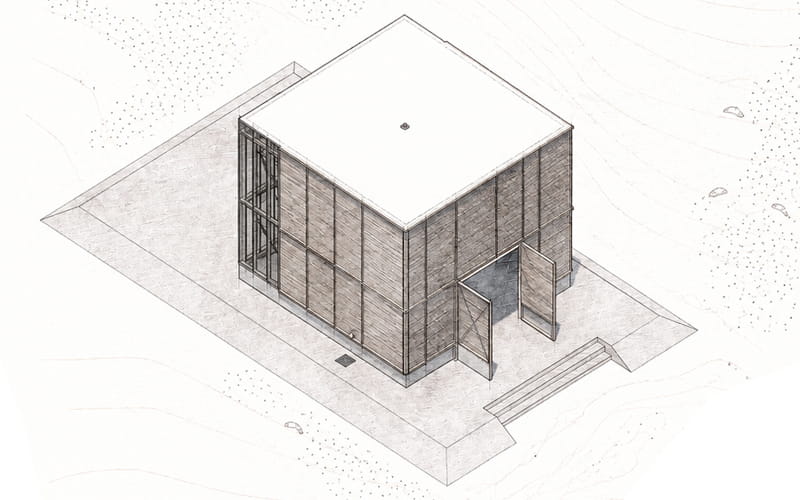
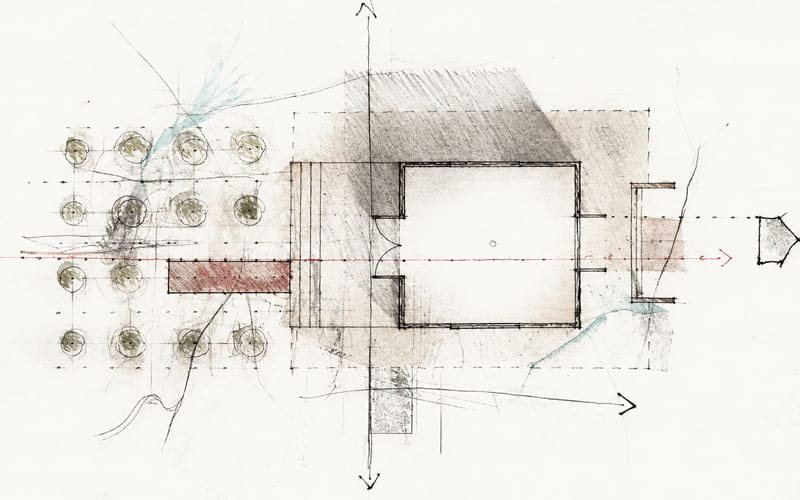


A Sanctuary along Hwy 84 among the orchard.  Totally, unintentionally,  this design have a flavor of the raw architectural design of early 90’s in LA.  The structure and all the bolts and connection of this structure will be exposed to the viewer. A transparent shards will drape this building as a women standing on the orchard. The structure will be used as a parttime painting studio, so we kept the structure as translucent as possible to allow light and inspiration. 

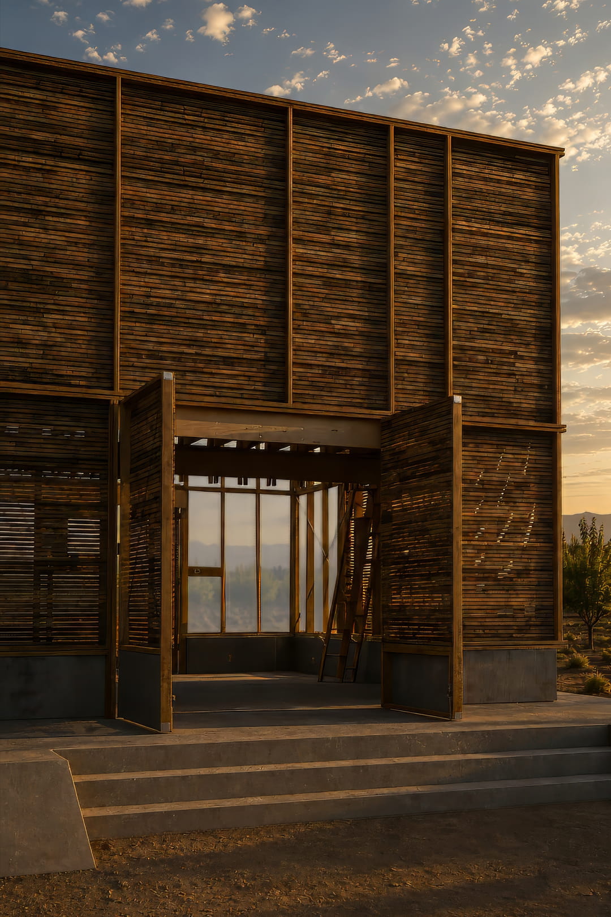
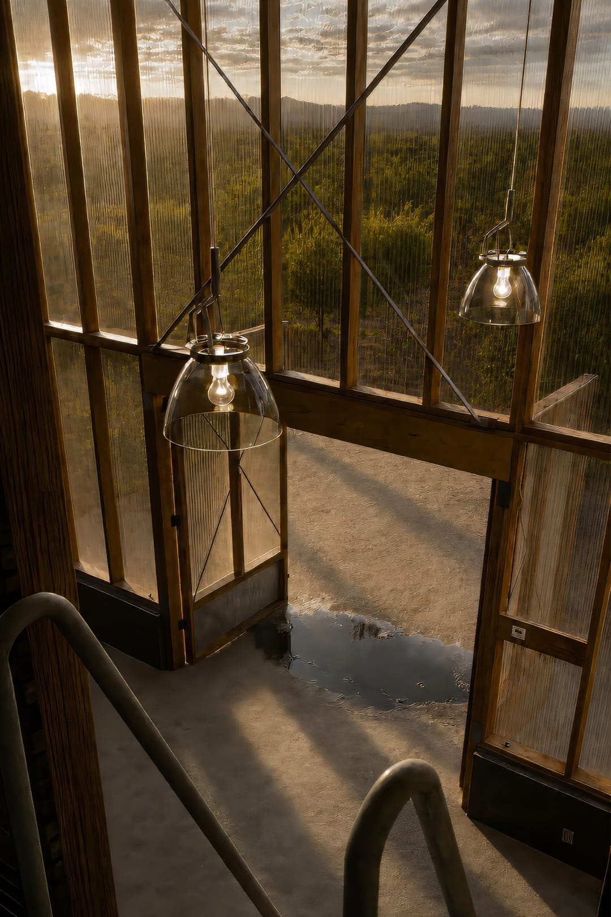
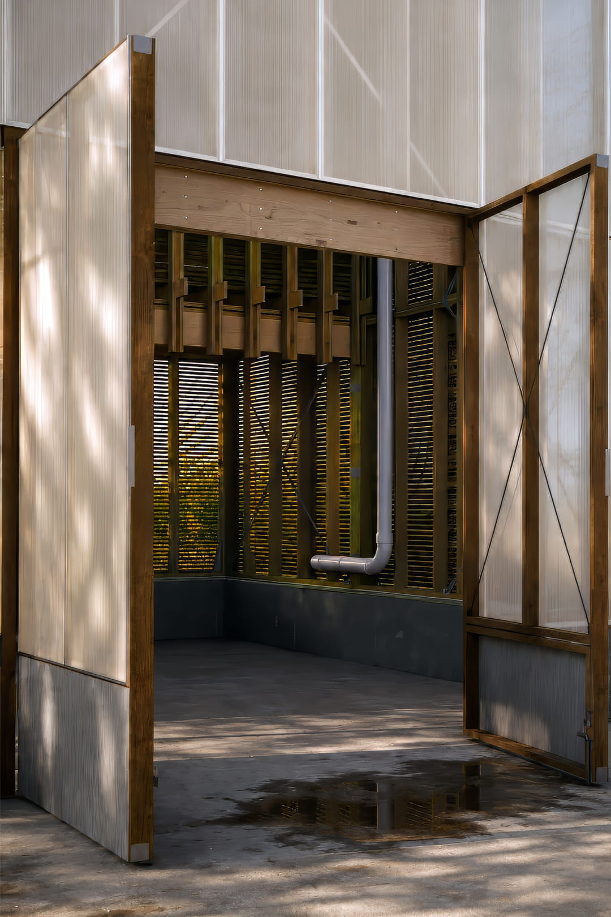
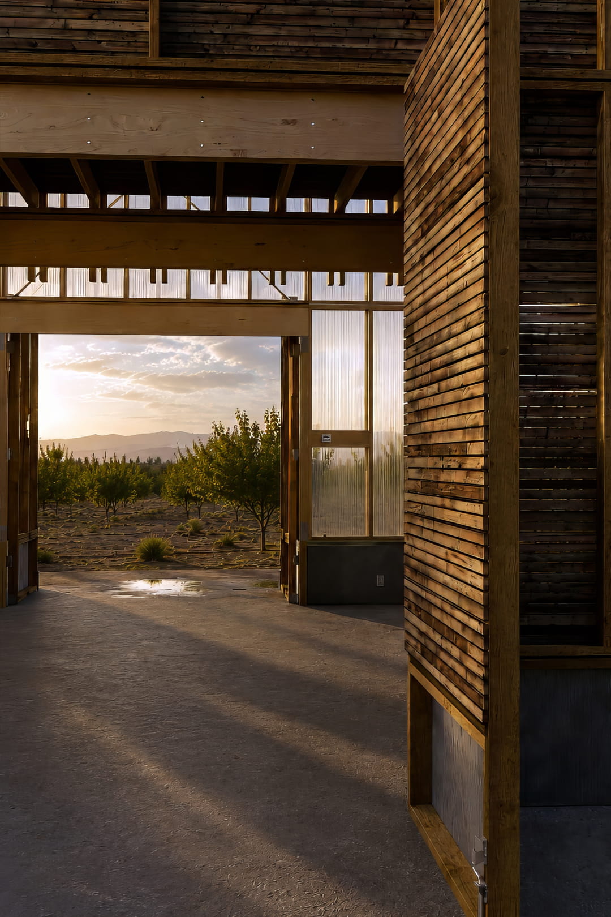
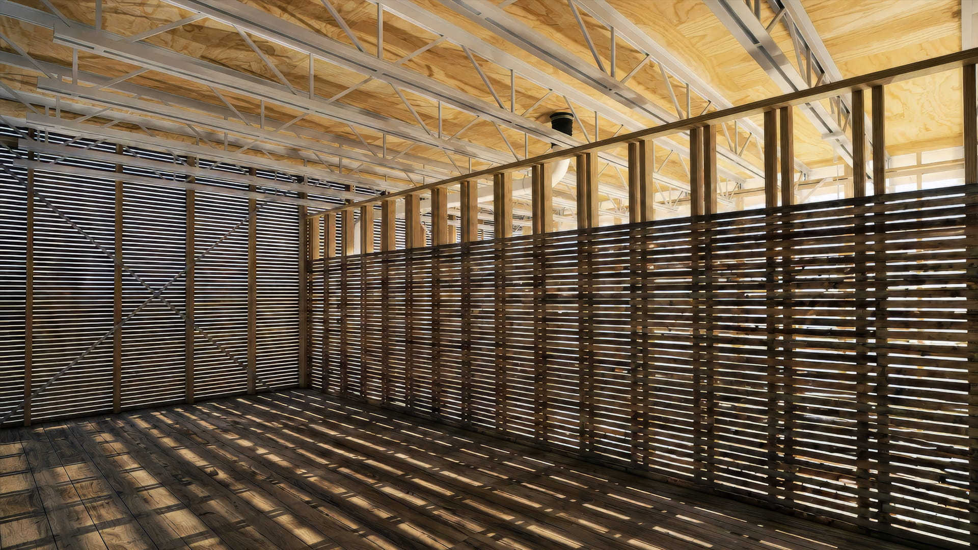
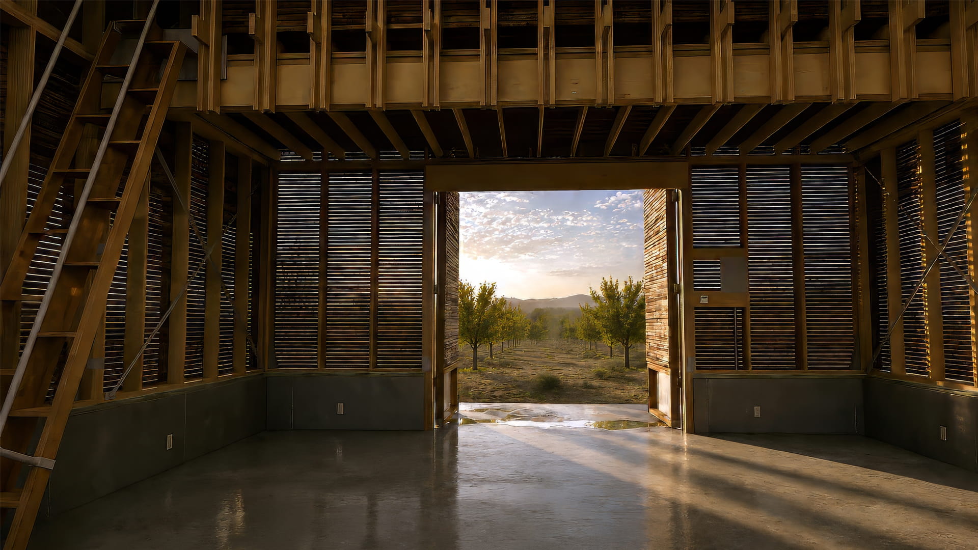
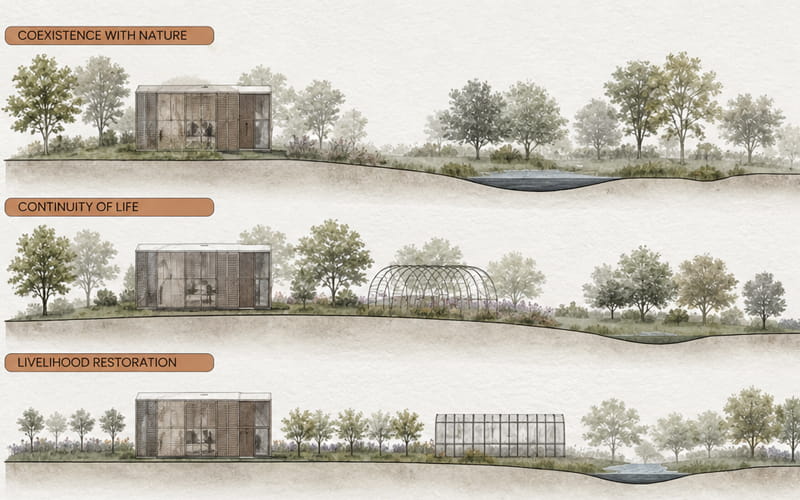
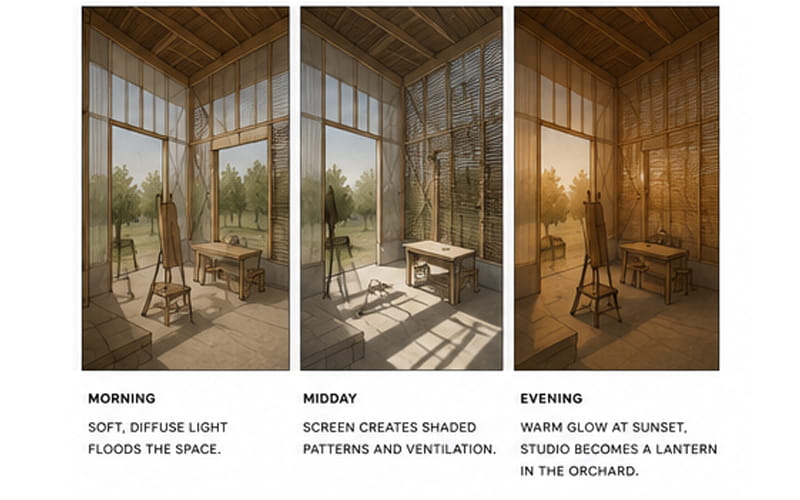
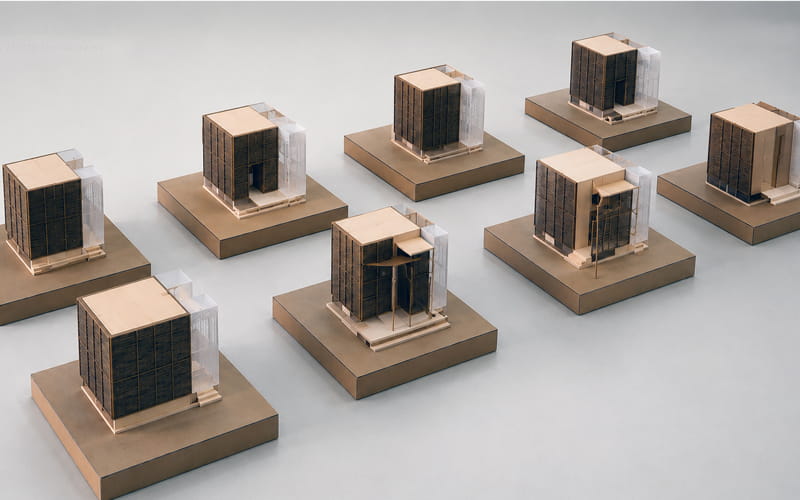
A quiet sanctuary tucked among the orchards along Highway 84. Almost unintentionally, this project carries echoes of the raw, expressive architectural experiments that emerged from Los Angeles in the early 1990s—where structure was celebrated rather than concealed. Every steel connection, bolt, and fastening is left exposed, allowing the building to tell the honest story of how it stands. Delicate translucent panels will wrap the frame like a sheer veil, catching and diffusing the ever-changing light.
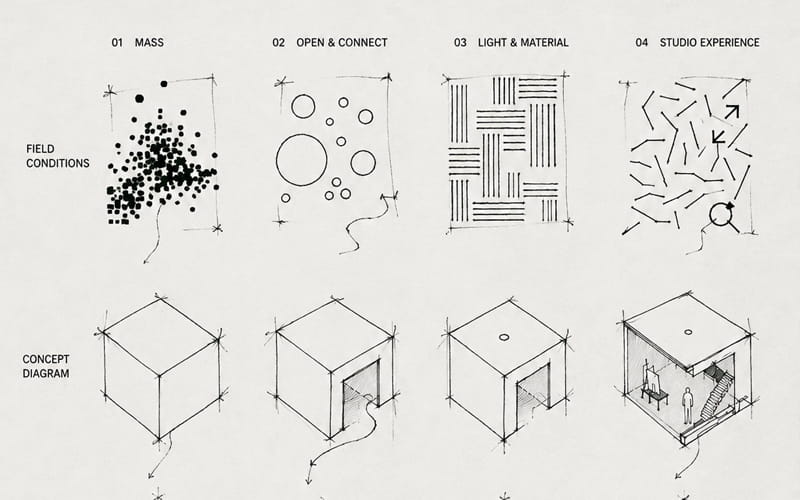
Conceived as a part-time painting studio, the design embraces daylight as its primary material. The luminous envelope softens the harsh desert sun while flooding the interior with a gentle, inspiring glow, creating a place where creativity can unfold with the rhythms of the landscape.

It is less an object in the orchard than a quiet participant in it—a retreat for reflection, making, and contemplation.

Not just a studio, but a quiet vessel for light, landscape, and the act of making

Los Ojos Studio Drawing-7
Los Ojos Studio Drawing-6
Los Ojos Studio Drawing-5
Los Ojos Studio Drawing-4
Los Ojos Studio Drawing-3
Los Ojos Studio Drawing-2
Los Ojos Studio Drawing-1
Prev Index
A computer rendering of a house with a garden.
SKY Residence | Modern Architect Santa Fe | WAMO Studio Architects
InteriorResidential

A house with a roof that is made of concrete.
TRANQUILITY | Modern Architect California | WAMO Studio Architects
InteriorResidential
A building that is shaped like a tree.
Yoga Studio | Sustainable Architect Santa Fe | WAMO Studio
InteriorResidential
EAKES HOUSE | Modern Architect Albuquerque | WAMO Studio Architects | New Mexico Architect | Green Building
InteriorResidential
Social

Instagram

YouTube

LinkedIn

CONTACT

Vahid Mojarrab

505.412.1242

vahid@wamostudio.com

Contact

Carol Ware

505.699.9821

carol@wamostudio.com

© 2024 WAMO Studio Architects

No posts were found for provided query parameters.